

Listing Courtesy of:  Metrolist / Listed By: Caitlin McGarry, Better Homes And Gardens Real Estate Reliance Partners
 Metrolist / Listed By: Caitlin McGarry, Better Homes And Gardens Real Estate Reliance Partners
 130 Willow Creek Drive Folsom, CA 95630
Active (1 Days)
$775,000 (USD)
OPEN HOUSE TIMES
-
OPENSat, Oct 171:00 pm - 3:00 pm
-
OPENSun, Oct 1812 noon - 2:00 pm
Description
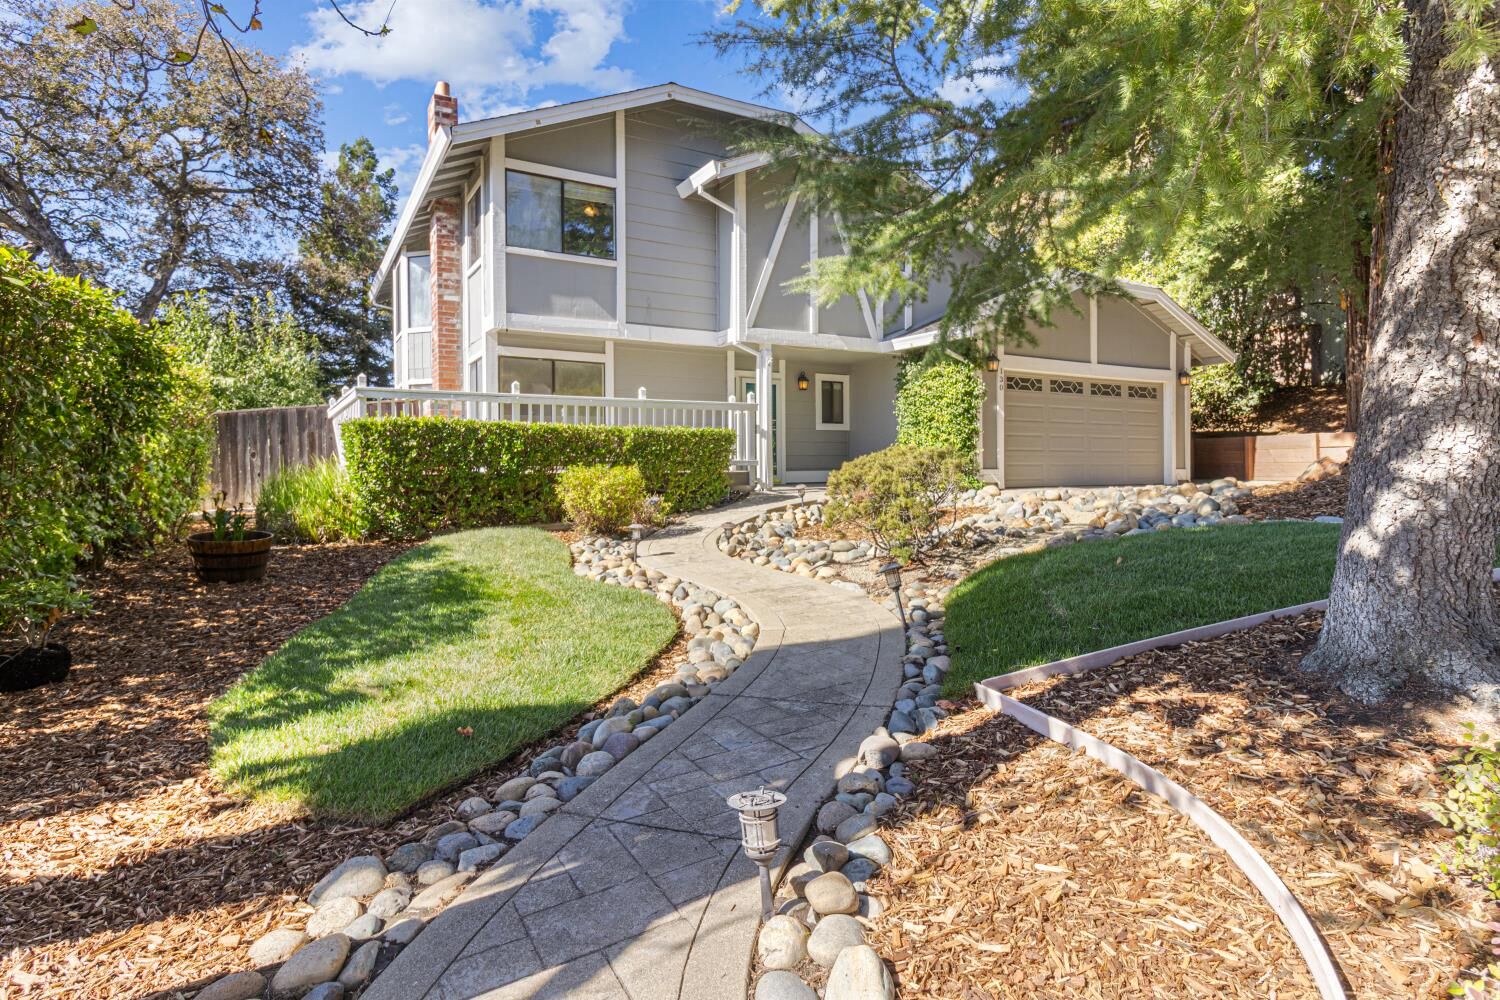
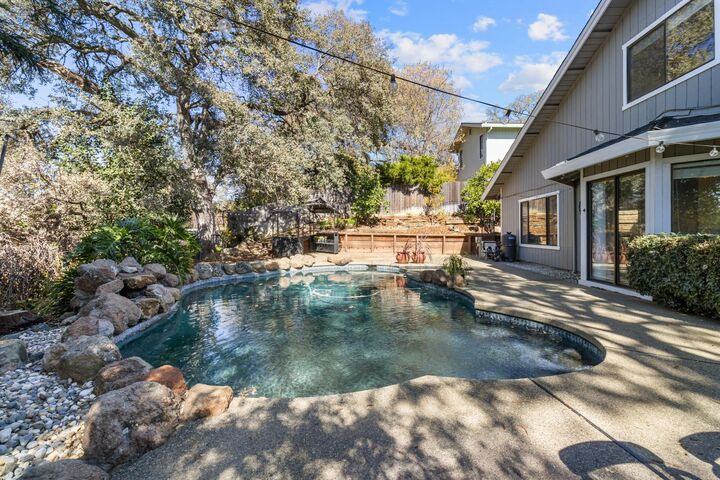
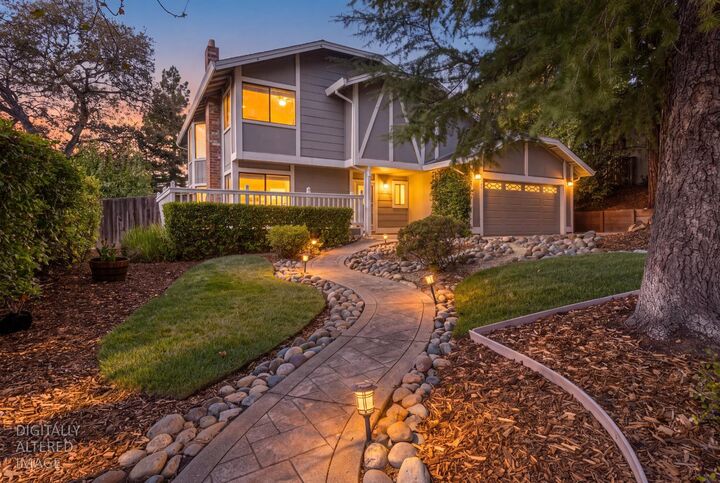
This Folsom home is ready to make a great first impression! Perfectly placed between Folsom Lake and Historic Folsom, with a heated pool and no neighbors behind you, the backyard is made for relaxing and entertaining. New flooring runs through the entire downstairs, and newer carpet takes you up the stairs and through all four bedrooms. Two fireplaces, one in the living room and one in the family room, anchor the main level, with a half bath down and two full baths up. Out back: a sparkling pool and spa with a NEW heater and filter, a fire pit, and mature lemon and orange trees. Newer water heater and newer toilets mean some of the updates are already done. Attached 2-car garage. No HOA, no Mello Roos, and just minutes to Historic Folsom, Folsom Lake, Blanche Sprentz Elementary, the Johnny Cash Trail, parks and shopping. This one won't last long!
MLS #:
226128838
226128838
Lot Size
9,021 SQFT
9,021 SQFT
Type
Single-Family Home
Single-Family Home
Year Built
1985
1985
School District
Folsom-Cordova
Folsom-Cordova
County
Sacramento County
Sacramento County
Listed By
Caitlin McGarry, DRE #02123204 CA, Better Homes And Gardens Real Estate Reliance Partners
Source
Metrolist
Last checked Oct 16 2026 at 9:05 PM PDT
Metrolist
Last checked Oct 16 2026 at 9:05 PM PDT
Bathroom Details
- Full Bathrooms: 2
- Partial Bathroom: 1
Kitchen
- Granite Counter
- Breakfast Area
Lot Information
- Auto Sprinkler Front
Property Features
- Fireplace: Family Room
- Fireplace: Living Room
- Fireplace: 2
- Fireplace: Brick
- Foundation: Slab
Heating and Cooling
- Central
- Fireplace(s)
- Ceiling Fan(s)
Pool Information
- Built-In
- Gunite Construction
- Pool Sweep
- Electric Heat
Flooring
- Carpet
- Luxury Vinyl Plank
Exterior Features
- Wood
- Lap Siding
- Roof: Composition
Utility Information
- Utilities: Cable Available, Natural Gas Available, Public, Electric
- Sewer: Public Sewer
Garage
- Attached
- Garage Facing Front
Parking
- Attached
Stories
- 2
Living Area
- 2,185 sqft
Location
Estimated Monthly Mortgage Payment
*Based on Fixed Interest Rate withe a 30 year term, principal and interest only
Listing price
Down payment
%
Interest rate
%Mortgage calculator estimates are provided by Better Homes and Gardens Real Estate LLC and are intended for information use only. Your payments may be higher or lower and all loans are subject to credit approval.
Disclaimer: All measurements and all calculations of area are approximate. Information provided by Seller/Other sources, not verified by Broker. All interested persons should independently verify accuracy of information. Provided properties may or may not be listed by the office/agent presenting the information. Data maintained by MetroList® may not reflect all real estate activity in the market. All real estate content on this site is subject to the Federal Fair Housing Act of 1968, as amended, which makes it illegal to advertise any preference, limitation or discrimination because of race, color, religion, sex, handicap, family status or national origin or an intention to make any such preference, limitation or discrimination. MetroList CA data last updated 10/16/26 14:05 Powered by MoxiWorks®


